<-- style PDP --> 5272 HEEKS Common, Burlington - Att/Row/Twnhouse for sale for $990,000
  • new
  • for sale

5272 HEEKS Common

Burlington, Ontario, L7L 7B6 - Orchard

$990,000

  • Neighbourhood

    Orchard

  • Major Intersection

    Upper Middle Rd & Appleby Line

  • Listed Since: 7 day(s)

  • Last update: today

Overview

  • Property Type

    Att/Row/Twnhouse, 3-Storey

  • Bedrooms

    3

  • Bathrooms

    4

  • Basement

    Fin W/O + Sep Entrance

  • Kitchen

    1

  • Total Parking

    2 (1 Built-In Garage)

  • Lot Size

    18.05x34.38 (Feet)

  • Taxes

    n/a

  • Type

    Freehold

Property Description

Property description for 5272 HEEKS Common, Burlington

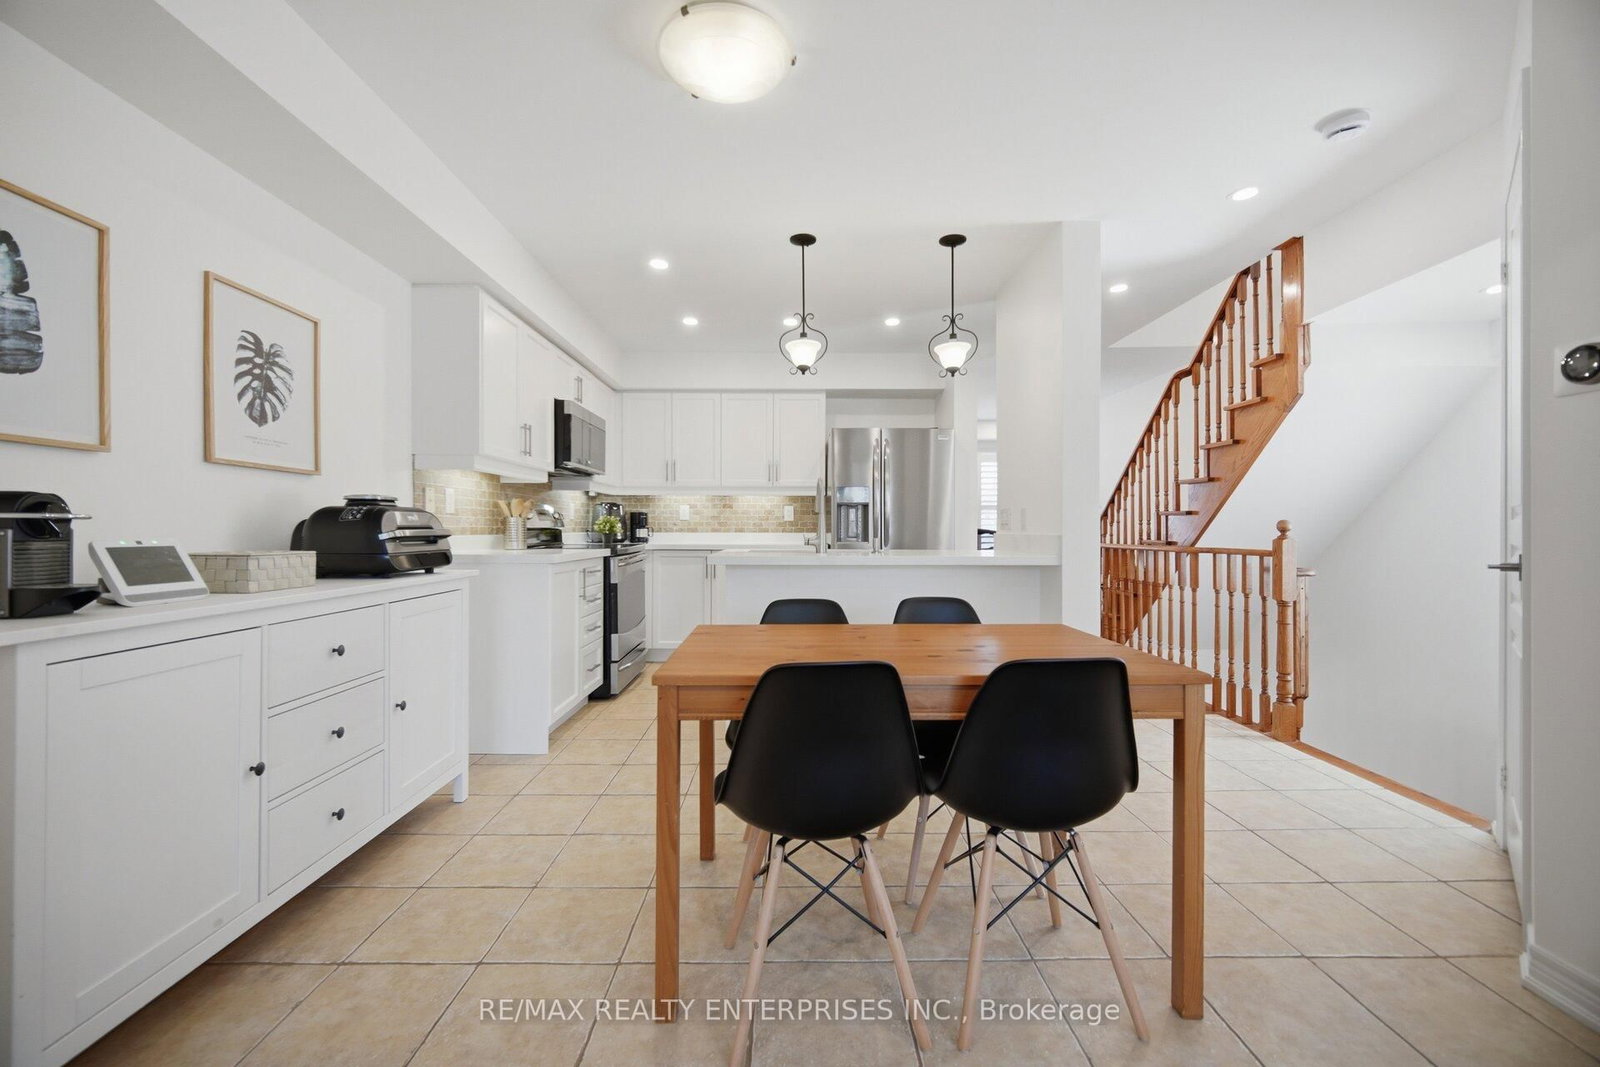
Welcome to Bronte Enclave, a brand-new luxury townhouse community in one of Burlington's most sought-after neighbourhoods, ideally located on Upper Middle Road near Appleby Line. Built by a distinguished luxury home builder, this elegant brick and stone residence offers 1,827 sq. ft. of thoughtfully designed living space across three finished levels, blending timeless architecture with modern functionality.The main floor features 9-foot ceilings, two separate entrances-perfect for a home office, studio, or professional workspace-and elegant prefinished stained hardwood flooring that continues throughout the second-floor hallway. A stunning solid oak staircase adds warmth and sophistication, while the custom-designed kitchen showcases designer-selected cabinetry with extended upper cabinets and beautiful granite countertops.Currently under construction, this home presents a rare opportunity to personalize your interior finishes if purchased before July 15, 2026. Enjoy added peace of mind with the TARION New Home Warranty Program and a builder committed to standing behind the quality of its workmanship.Low POTL fee of just $155/month. List price includes the HST rebate-eligible buyers pay only $876,107. An exceptional opportunity to own a never-lived-in luxury townhouse in one of Burlington's most vibrant and convenient locations. See the attached feature Sheet.

Listed by WESTWOOD REALTY PLUS INC.

  • MLS #

    W13498078

  • Sq. Ft

    1500-2000

  • Sq. Ft. Source

    MLS

  • Lot Irregularities

    n/a

  • Year Built

    New

  • Pool

    None

  • Drive

    Private

  • Garage

    Built-In, 1 spaces

  • Total Parking

    2

  • Family Room

    N

  • Den

    N

  • Exterior

    Brick

  • Fireplace

    N

  • Roof

    Asphalt Shingle

  • Foundation

    Concrete

  • Elevator

    n/a

  • Water View

    n/a

  • Laundry Level

    Main

  • Heat

    Forced Air

  • A/C

    Central Air

  • Water

    Municipal

  • Water Supply

    n/a

  • Sewers

    Sewers

  • Central Vac

    N

  • Rec

    2.75 x 3.6 ft Ground level

    Walk-Out, 3 Pc Bath

  • Living

    6.52 x 3.2 ft Main level

    Combined W/Dining, 2 Pc Bath

  • Dining

    4.15 x 2.83 ft Main level

    Combined W/Kitchen, W/O To Balcony

  • Kitchen

    4.15 x 2.32 ft Main level

    Modern Kitchen, Double Sink

  • Primary

    6.45 x 2.77 ft 3rd level

    4 Pc Ensuite, W/I Closet

  • 2nd Br

    3.35 x 2.54 ft 3rd level

  • 3rd Br

    3.0 x 2.65 ft 3rd level

  • MLS #

    W13498078

  • Sq. Ft

    1500-2000

  • Sq. Ft. Source

    MLS

  • Lot Irregularities

    n/a

  • Year Built

    New

  • Pool

    None

  • Drive

    Private

  • Garage

    Built-In, 1 spaces

  • Total Parking

    2

  • Family Room

    N

  • Den

    N

  • Exterior

    Brick

  • Fireplace

    N

  • Roof

    Asphalt Shingle

  • Foundation

    Concrete

  • Elevator

    n/a

  • Water View

    n/a

  • Laundry Level

    Main

  • Heat

    Forced Air

  • A/C

    Central Air

  • Water

    Municipal

  • Water Supply

    n/a

  • Sewers

    Sewers

  • Central Vac

    N

  • Rec

    2.75 x 3.6 ft Ground level

    Walk-Out, 3 Pc Bath

  • Living

    6.52 x 3.2 ft Main level

    Combined W/Dining, 2 Pc Bath

  • Dining

    4.15 x 2.83 ft Main level

    Combined W/Kitchen, W/O To Balcony

  • Kitchen

    4.15 x 2.32 ft Main level

    Modern Kitchen, Double Sink

  • Primary

    6.45 x 2.77 ft 3rd level

    4 Pc Ensuite, W/I Closet

  • 2nd Br

    3.35 x 2.54 ft 3rd level

  • 3rd Br

    3.0 x 2.65 ft 3rd level

Thinking of Selling?

Find Out Your Home’s Value in Today’s Market!

No Email or Signup is required to view your home estimate.

estimate your home value

Contact Manoj Kukreja

Sales Representative,
Century 21 People’s Choice Realty Inc.,
Brokerage
(647) 576 - 2100

Manoj profile avatar

Mortgage Calculator

This data is for informational purposes only.

Mortgage Payment per month

Principal Amount

Interest

Total Payable

Amortization

Amortization

Closing Cost Calculator

This data is for informational purposes only.

Closing Cost Total for this property

Total Cash flow for purchasing this property

Down Payment(%)*
Additional information

Provincial Land Transfer Tax

Ontario Land Transfer Tax Rebate

Toronto Land Transfer Tax

Toronto Land Transfer Tax Rebate

PST on CMHC Insurance Premium

Lawyer Fees

$2,825

Government Registration Fee's

$164

Title Insurance

Closing Cost Total

Total Cash flow for purchasing this property

Provincial Land Transfer Tax

Ontario Land Transfer Tax Rebate

Toronto Land Transfer Tax

Toronto Land Transfer Tax Rebate

PST on CMHC Insurance Premium

Lawyer Fees

$2,825

Government Registarion Fee's

$164

Title Insurance

Down Payment(%)*

* A down payment of less than 20% is permitted only for first-time home buyers purchasing their principal residence. The minimum down payment required is 5% for the portion of the purchase price up to $500,000, and 10% for the portion between $500,000 and $1,500,000. For properties priced over $1,500,000, a minimum down payment of 20% is required.

Thinking of Selling?

Find Out Your Home’s Value in Today’s Market!

No Email or Signup is required to view your home estimate.

estimate your home value

Contact Manoj Kukreja

Sales Representative, Century 21 People’s Choice Realty Inc., Brokerage
(647) 576 - 2100

Manoj profile avatar

Recent Sold Listings in Orchard, Burlington

Popular Cities